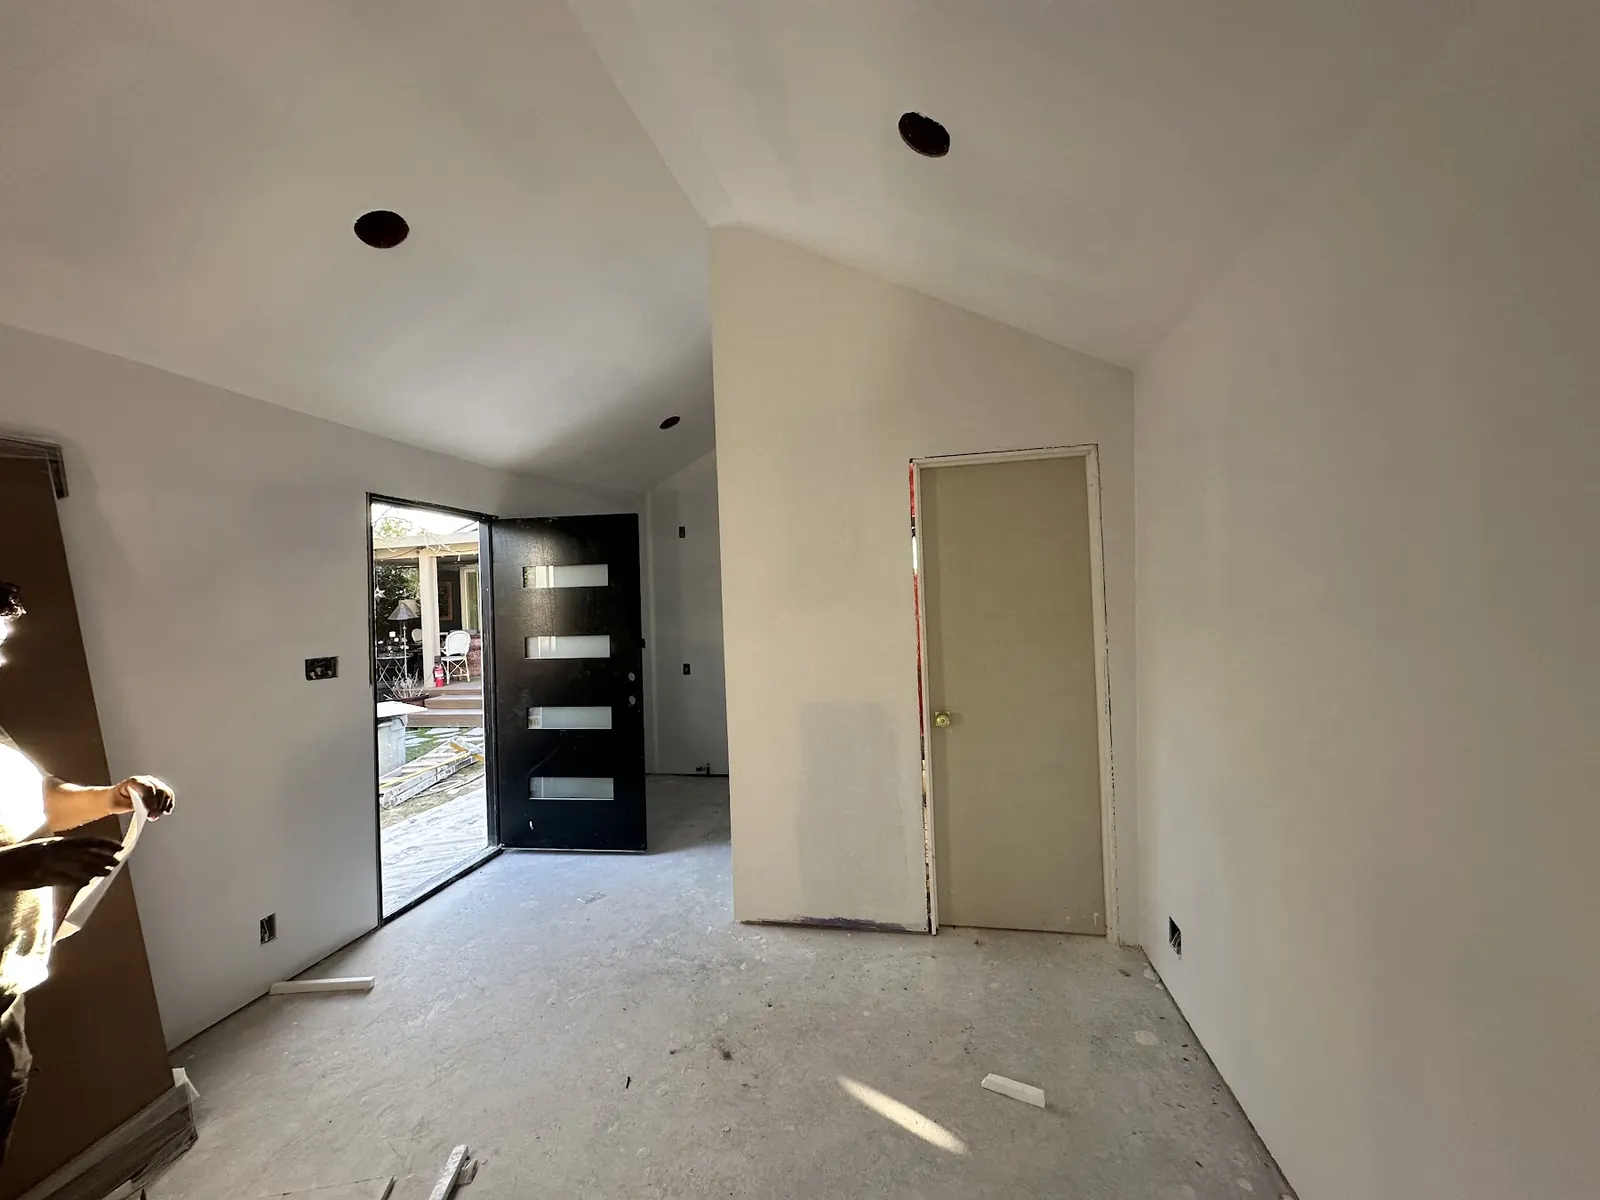
Conejo Valley garage-top units
Above-Garage and Two-Story ADUs in Thousand Oaks
Going up instead of out keeps a Thousand Oaks backyard, and its oaks, the way they are. An apartment over the garage takes careful structure and height planning, but it gives a full-size unit on a lot with no room to spare.
Who Builds an ADU Over the Garage in Thousand Oaks
The owners who ask for this are usually stuck. Their lot is a compact master-planned parcel in Dos Vientos or Lang Ranch, or a hillside lot in Wildwood where the only flat ground is the driveway and the house pad. A backyard cottage would crowd the pool or land in an oak's root zone. A conversion would cost them the only covered parking they have. Building a unit above the garage keeps the parking and the yard.
It also suits families who want separation without distance. A unit over a detached garage at the end of a driveway gives a grown child or tenant their own stairs and front door, set apart from the main house's bedrooms but still on the same property.
Height Limits for Above-Garage ADUs
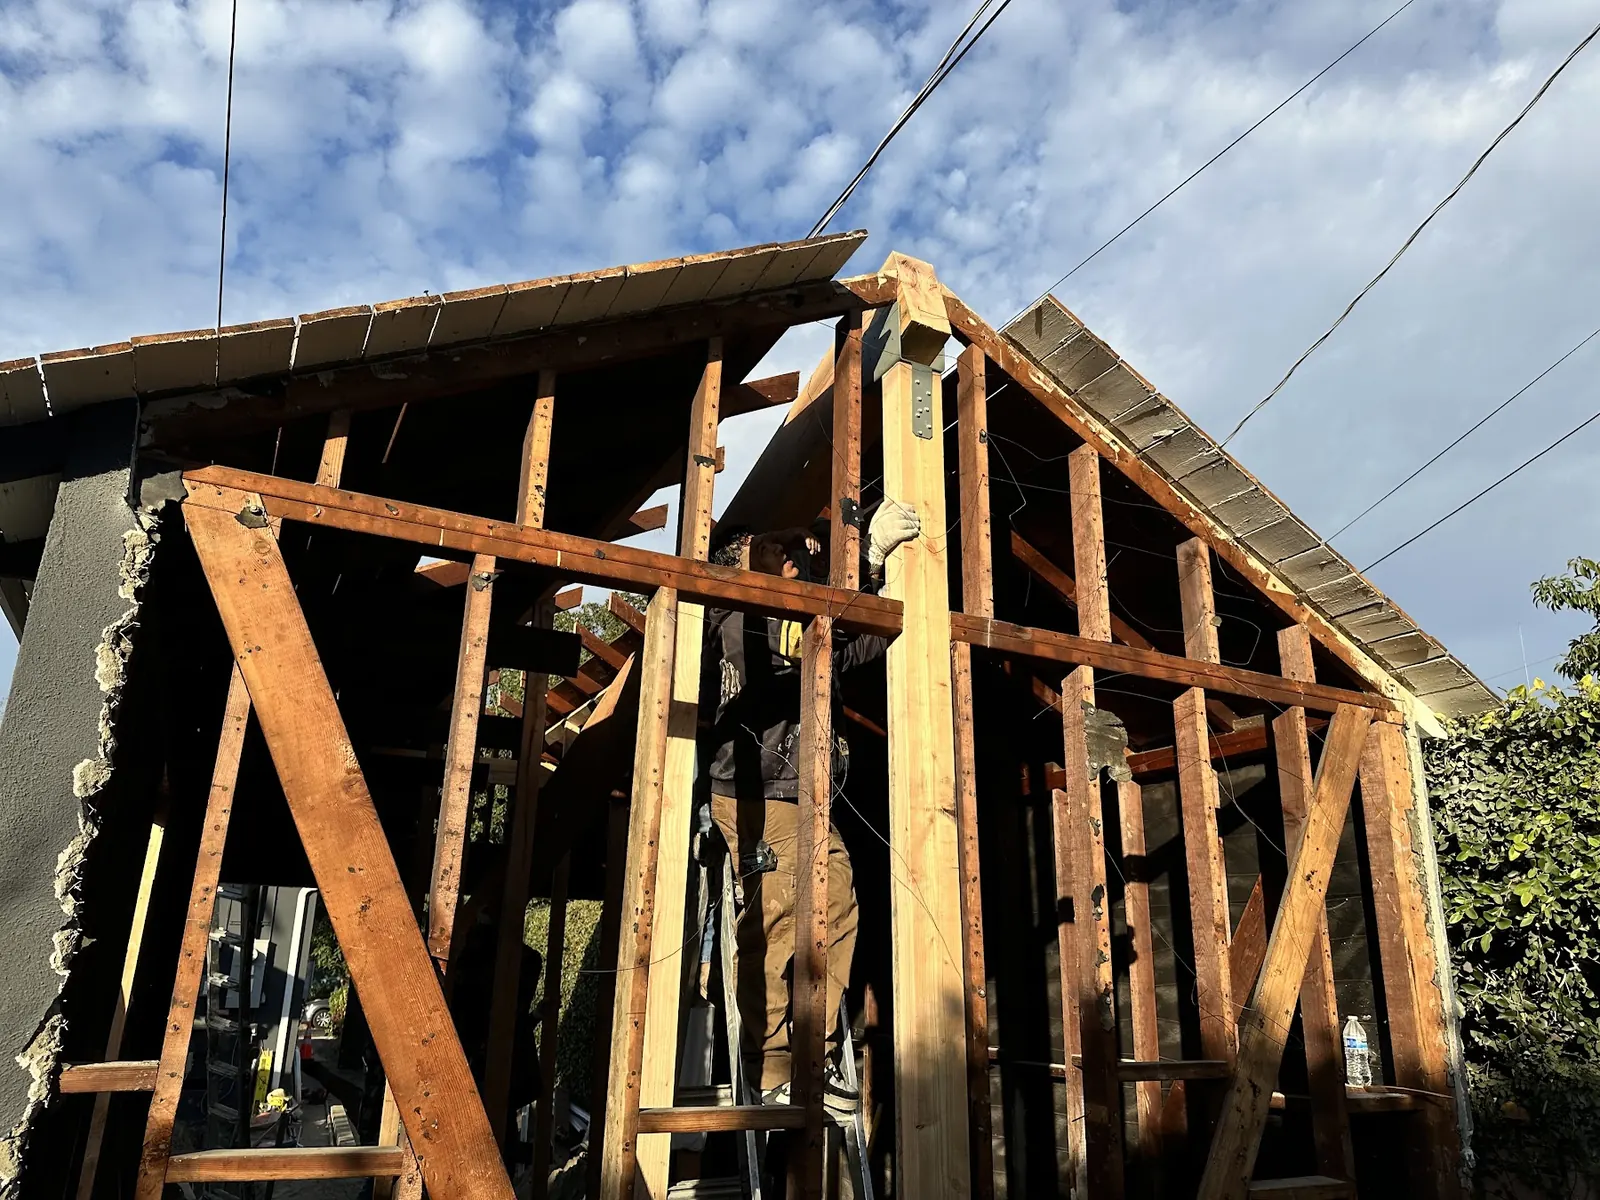
Height is the rule that decides whether this works. State law separates the two cases. An ADU attached to the house can climb to 25 feet unless the zone sets a lower cap, and it never needs more than two stories. A detached structure is only assured 16 feet in most of Thousand Oaks, with up to 18 feet near major transit or on multifamily lots, plus up to 2 more feet to match the roof pitch of the main house.
In practice, an ADU over an attached garage tends to fit the state allowance more easily than one over a detached garage. For a detached garage, a second story often needs the local zone's own height limit to allow it. We check the current city or county standard, the specific plan if there is one, and HOA rules before drawing a second floor anywhere.
Structure: Can the Existing Garage Carry a Second Story?
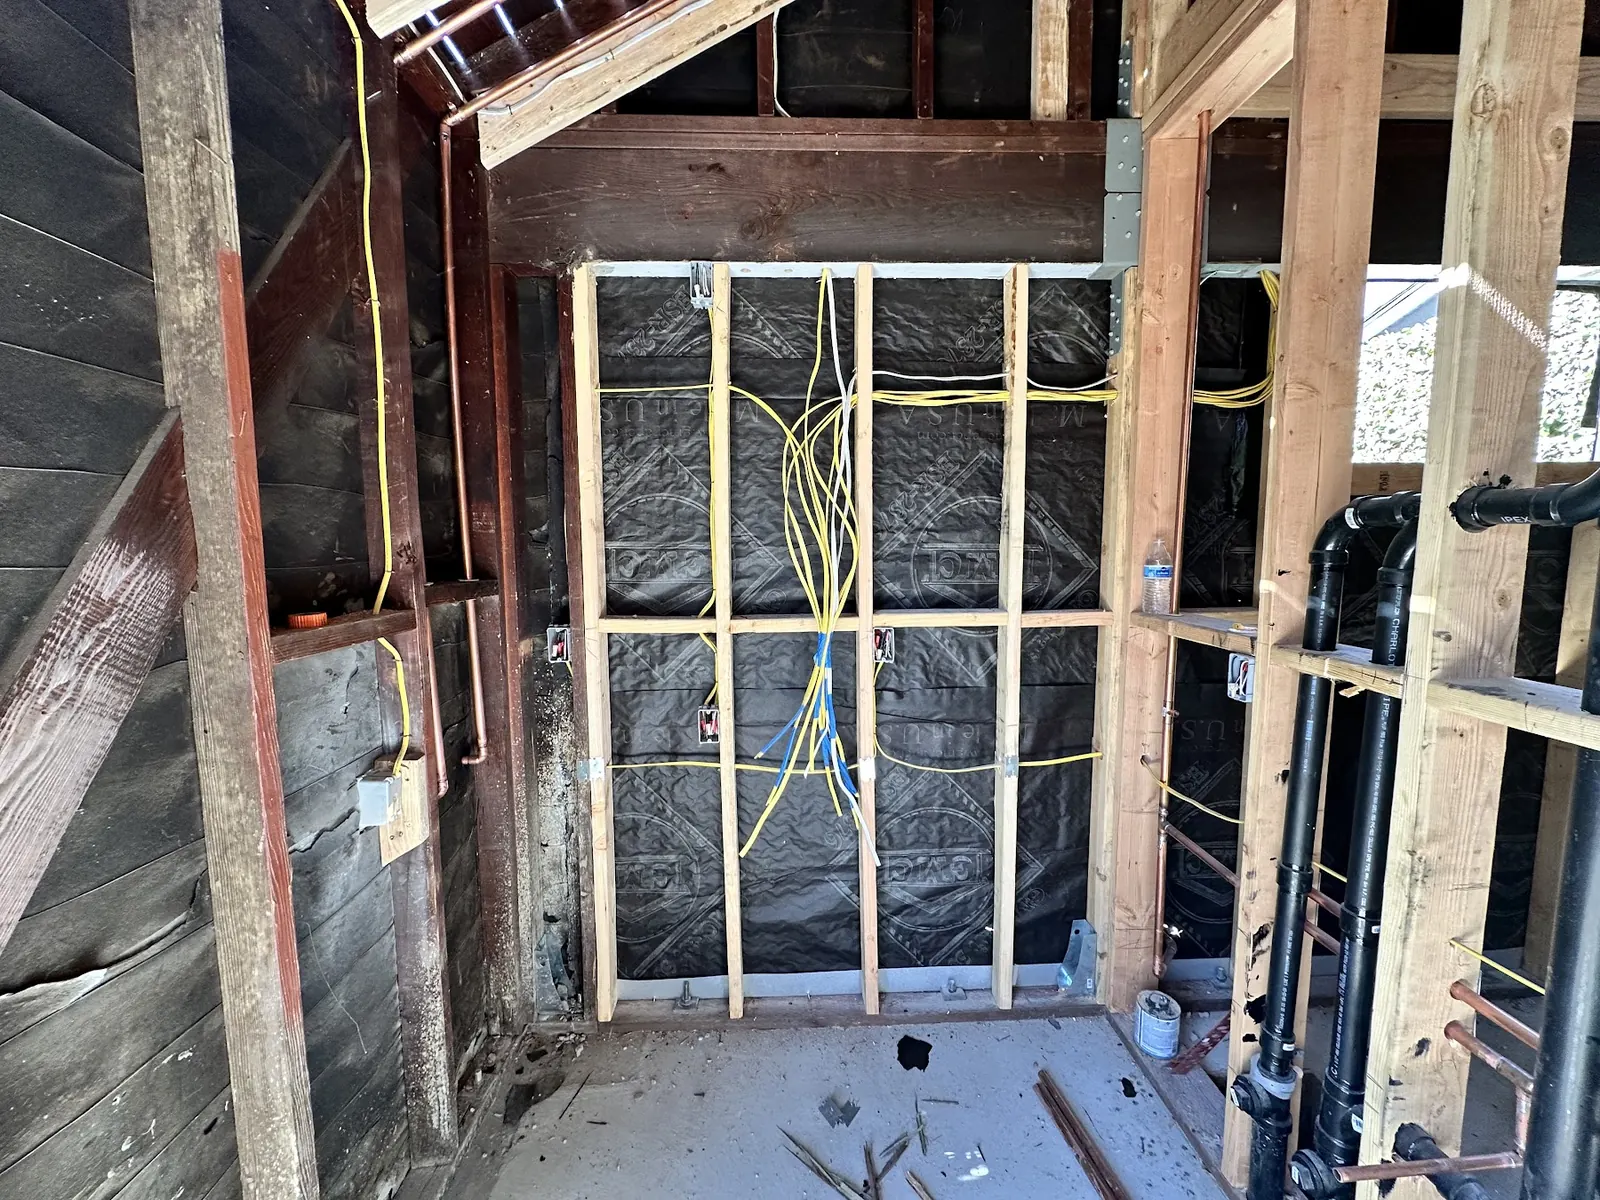
Most garages built in the 1970s through the 1990s sit on shallow perimeter footings with a slab between them, sized for a roof and nothing more. A living unit above them adds floor loads, a second set of walls, a roof, and in California, seismic forces that the original foundation never planned for. An engineer usually calls for new or enlarged footings, steel or engineered-wood beams across the garage door opening and new shear walls.
Sometimes the cleaner answer is to replace the garage altogether and build a new two-level structure from the foundation up. We price both paths when the existing building is marginal. On sloped lots, the soils report also feeds into this decision, since the new footings may need to reach deeper ground.
- Engineer's evaluation of existing footings and framing
- New foundations or underpinning where loads increase
- Header beam over the garage door opening
- Shear walls and hold-downs for seismic loads
- Exterior or interior stair meeting code for a dwelling
Permits, Privacy and Fire Rules for Second-Story ADUs in Thousand Oaks
A second-story unit is still reviewed ministerially, without a public hearing, by the Thousand Oaks Planning and Building Divisions or by Ventura County for the unincorporated islands. Some local rules address windows and balconies that look down into neighbors' yards, so we place windows and decks with privacy in mind before plan check raises it.
Lots that border open space can sit in a mapped fire hazard zone. A two-story ADU there needs ignition-resistant exterior walls, ember-resistant vents, a Class A roof and tempered glass in specified locations. The garage below also needs a fire-rated separation from the living space above.
Before submitting, we also confirm whether the HOA or specific plan sets a lower height than the zone does, since that can change the roof shape.
What an Above-Garage ADU Gives a Thousand Oaks Lot
Above-Garage ADU Saves the Backyard
The footprint already exists, so lawns, pools, gardens and oak trees stay where they are. On tight specific plan lots, this is often the only way to add a full-size unit without giving up outdoor living space.
Garage Parking Stays Covered
Unlike a garage conversion, the cars stay inside. That matters to owners in neighborhoods where street parking is limited or where the HOA restricts overnight parking on the street.
Upper-Level ADU Views and Light
A second-floor unit often gets more daylight and, on hillside lots, a view across the Conejo Valley that a ground-level cottage would not have. That can help with tenant appeal.
Separate ADU Entry by Stair
An exterior stair gives the unit a private front door that never passes through the main home, which suits a tenant or an adult child who wants independence.
Above-Garage ADUs: Build and Finish Photos
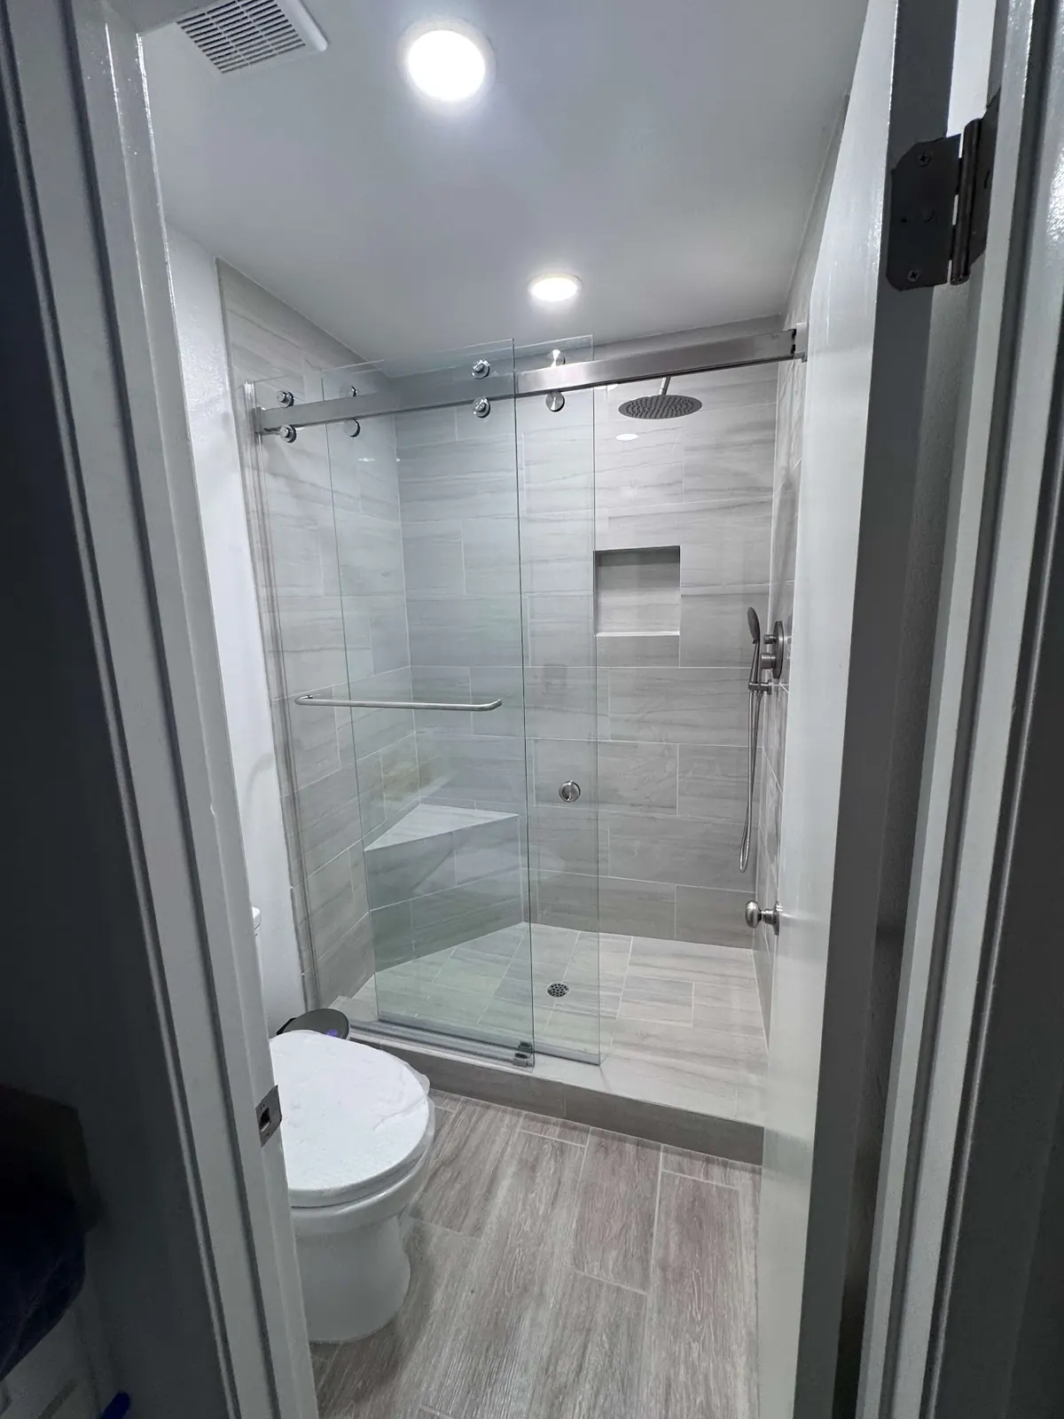
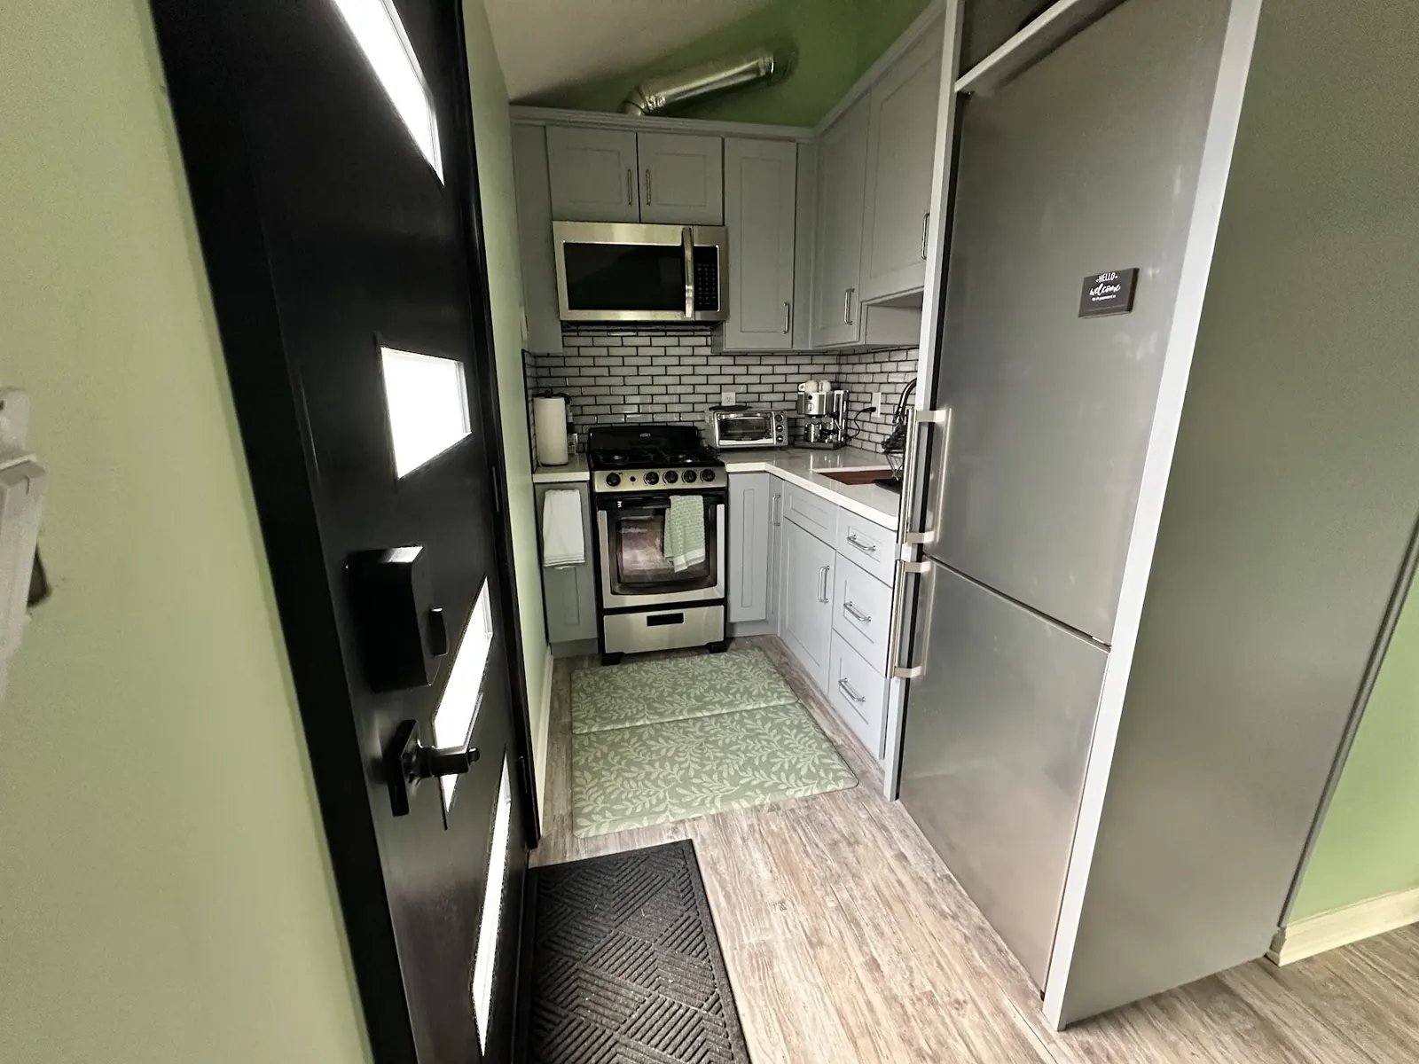
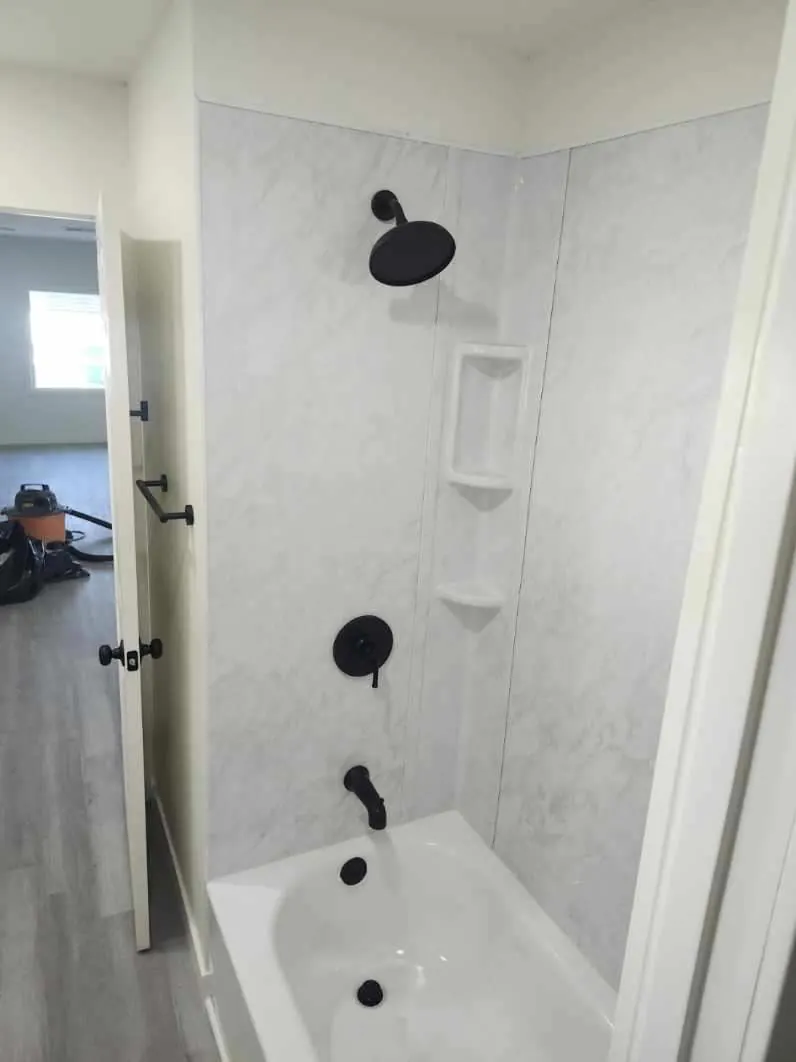
Above-Garage and Two-Story ADU Across Thousand Oaks
FAQs
Above-Garage ADU Questions in Thousand Oaks
How tall can an ADU over a garage be in Thousand Oaks?
Attached, the unit can reach 25 feet, or less if the zone's own limit is lower. Over a detached garage, state law protects only 16 to 18 feet, so a second story there depends on the local height limit. We check before design.
Is it cheaper to build over a garage or build a backyard cottage?
Building over a garage saves land but adds structural work, stairs and sometimes a new foundation. A detached cottage on a flat lot is often simpler. On sloped or oak-heavy lots, building over the garage can come out ahead.
Can I stay in my house during construction?
Usually yes, especially when the garage is detached. You will lose use of the garage during construction, and an attached garage project brings more noise and dust close to the house.
Does an above-garage ADU need an elevator?
No. A private residential ADU does not require an elevator. A code-compliant stair is enough, though some owners plan for future accessibility with a wider stair or a ground-floor alternative.
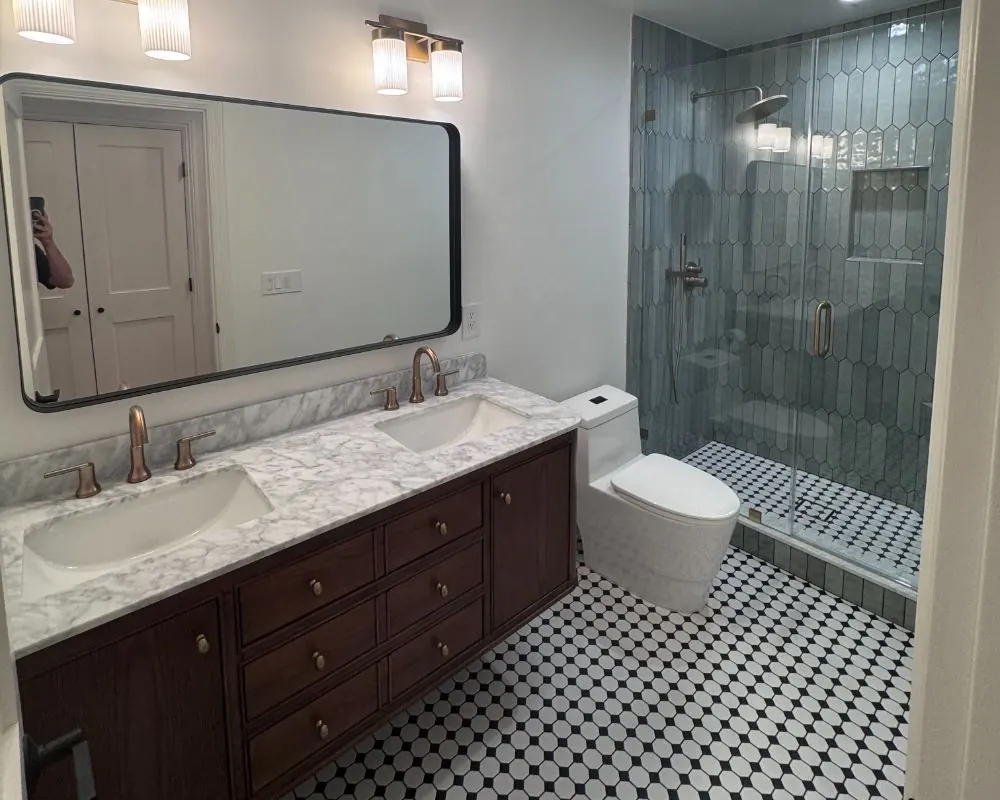
ADU consultation
Plan an Above-Garage ADU in Thousand Oaks
Describe the garage in the form: its age, whether it shares a wall with the house, and what sits around it. Our answer comes by email or a phone call inside 24 hours.
- Design
- Permits
- Construction