Small-unit kitchens and baths
ADU Kitchens and Bathrooms in Thousand Oaks
In a 500 or 750 sq ft unit, the kitchen and bathroom take the most plumbing, the most electrical load and a large share of the budget. Planning them well decides whether the ADU feels like a home or a hotel room.
ADU Kitchen Layouts That Fit Small Footprints
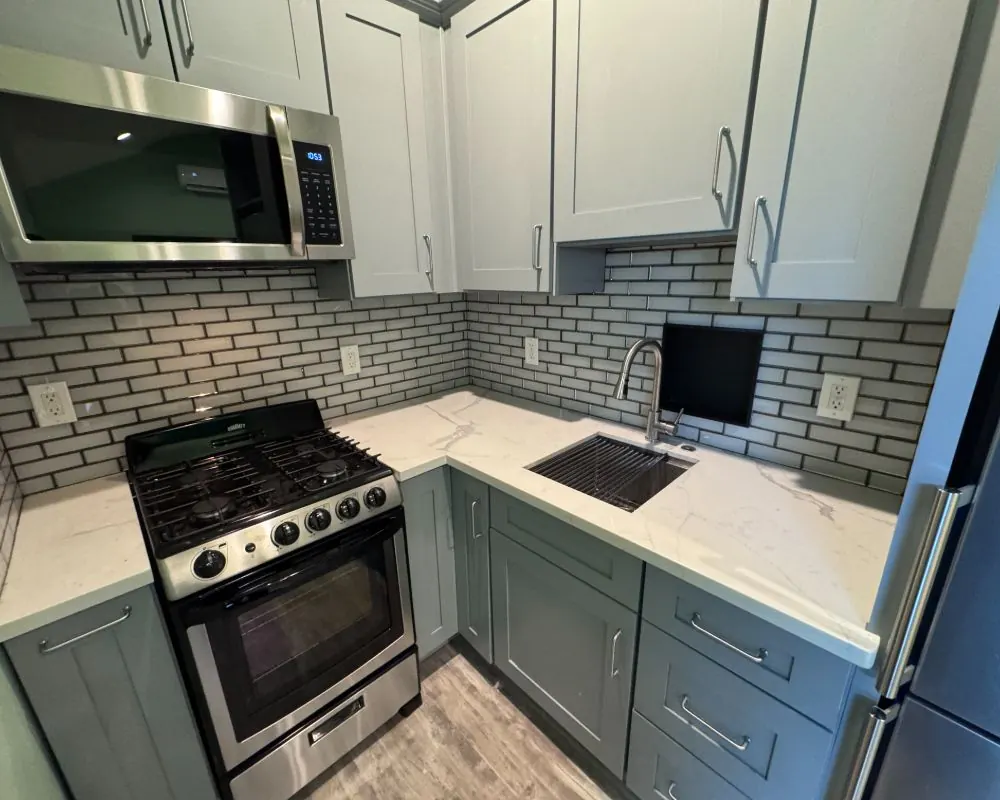
Most ADU kitchens in Thousand Oaks fall into one of three shapes. A single wall of cabinets along one side of the living room suits studios and garage conversions. A galley with counters facing each other works in narrow units. An L-shape with a small peninsula gives a one-bedroom cottage a place to eat without a separate dining room. The choice depends on where the plumbing wall sits and where the windows want to be.
Appliances shrink without losing function. A 24-inch range or a two-zone induction cooktop with a wall oven, a counter-depth refrigerator, an 18-inch dishwasher and a combination washer-dryer cover most households. Induction has become the default in many of our designs because it avoids a gas line, heats quickly and keeps the small room cooler on hot valley afternoons.
Junior ADU Efficiency Kitchens
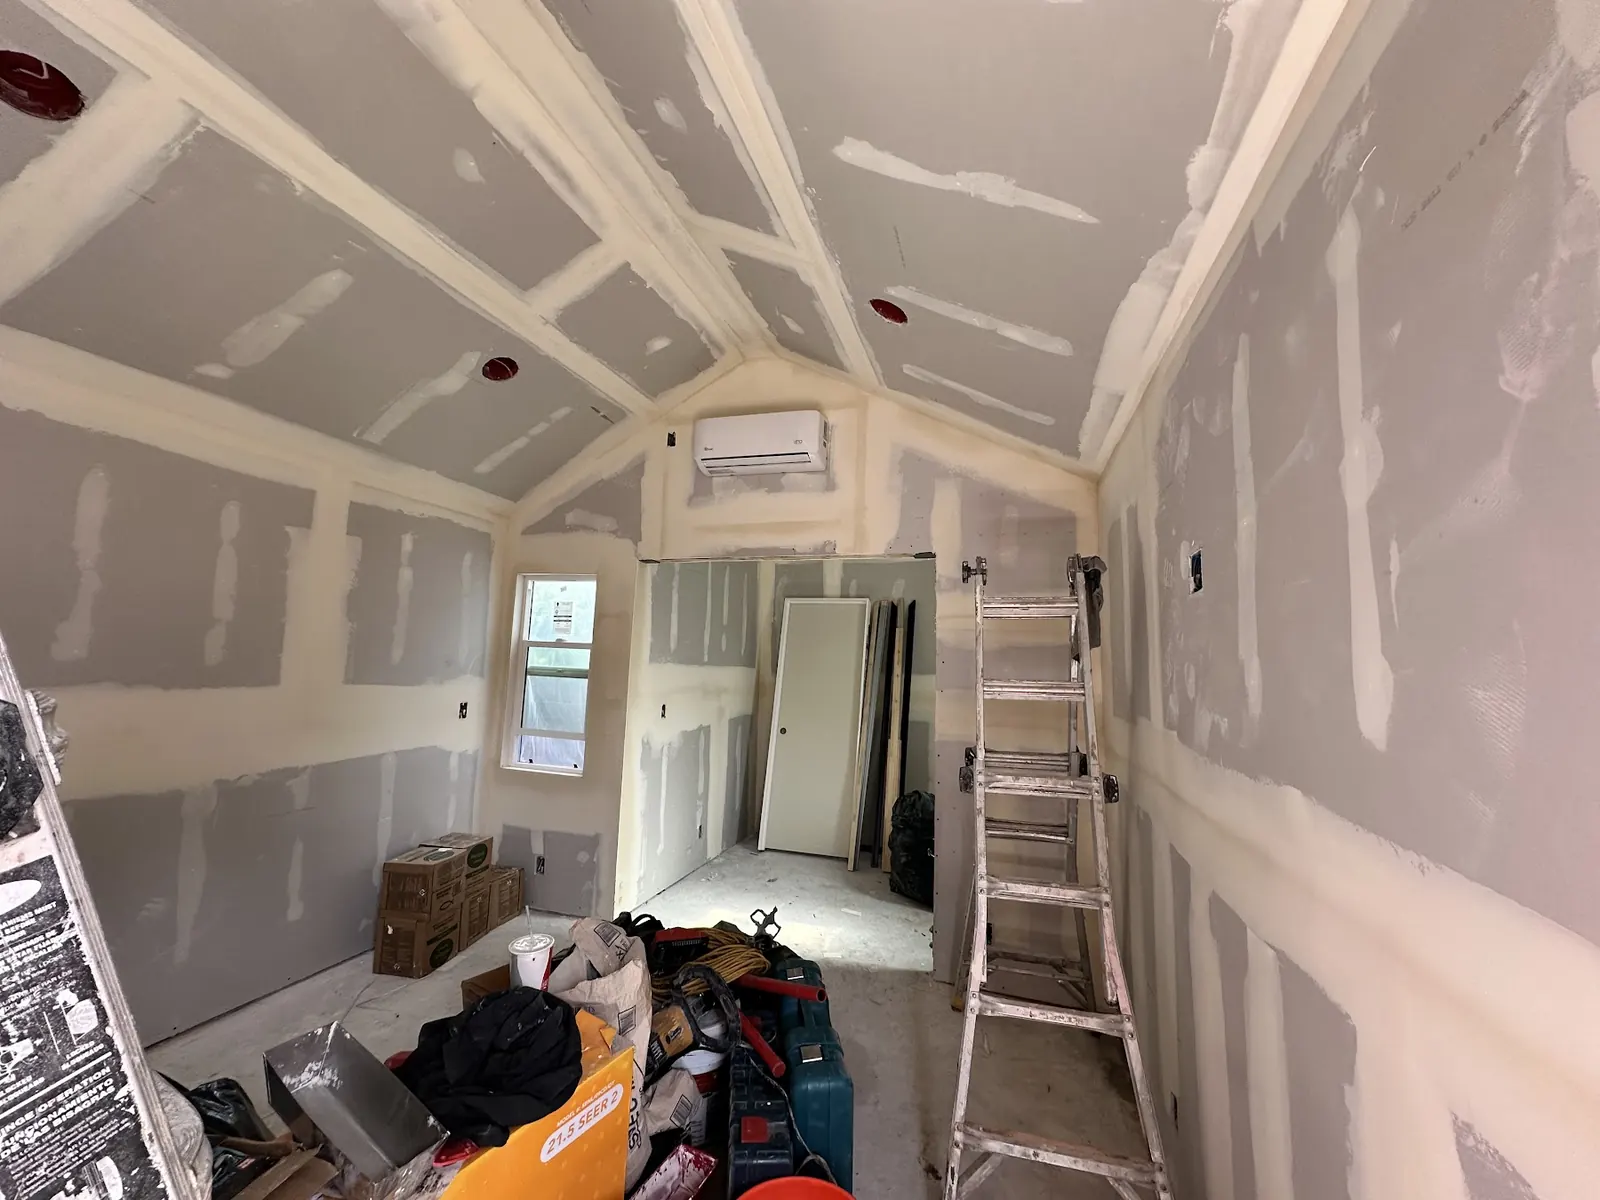
A junior ADU only needs an efficiency kitchen: a cooking appliance, a sink, counter space and food storage. That flexibility helps when the JADU is carved out of a bedroom with no plumbing nearby. A short run of cabinets with a bar sink, a compact refrigerator and a countertop induction burner or combination microwave can meet the requirement with very little demolition.
We still plan these spaces with care. Good task lighting, an outlet layout that handles a kettle, toaster and coffee maker at once, and a vent fan ducted outside make a small kitchen pleasant to use every day rather than a camping setup.
ADU Bathroom Design: Showers, Accessibility and Ventilation
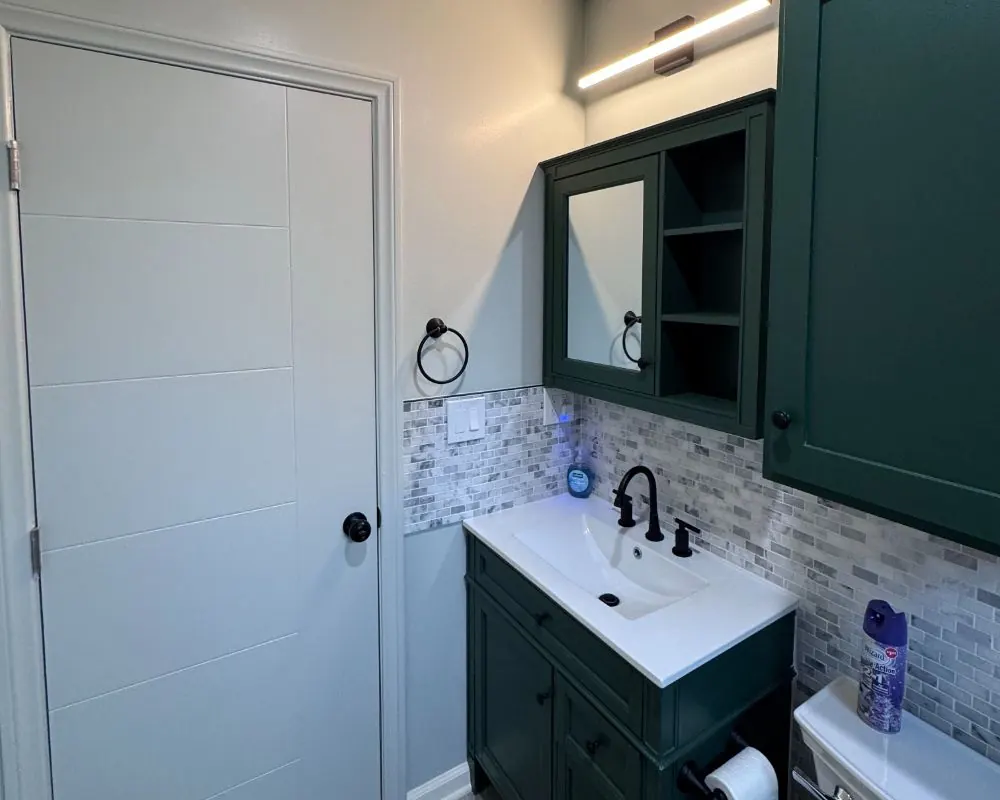
A typical ADU bathroom is 5 by 8 feet with a toilet, vanity and tub or shower. For in-law units, we often swap the tub for a curbless walk-in shower with a linear drain, blocking in the walls for grab bars and a handheld shower on a slide bar. A 32-inch or wider door and enough floor space to turn around make the room usable as the occupant ages.
Ventilation is not optional. A quiet exhaust fan on a humidity sensor, ducted outside, keeps mold out of a small, well-sealed unit. Tile choices lean toward large-format porcelain with fewer grout lines, which is easier for a tenant or an older parent to keep clean.
Laundry often goes in the bathroom or a hall closet. A stacked or combination unit with a drain pan and a dedicated circuit fits in about a 30-inch-wide space.
- Curbless walk-in shower with linear drain
- Wall blocking for future grab bars
- Wide doorway and turning space for mobility
- Humidity-sensing exhaust fan ducted outside
- Stacked laundry in a closet or bathroom alcove
Plumbing and Electrical Behind ADU Kitchens and Baths
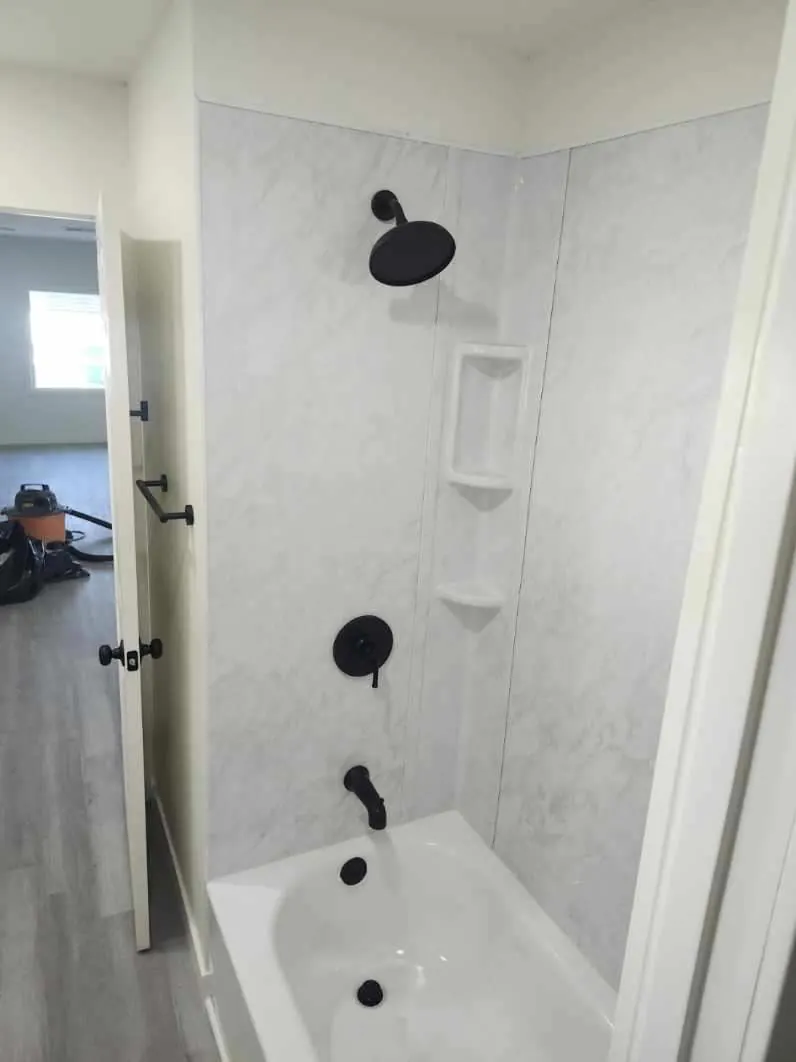
Grouping the kitchen and bathroom along one shared wet wall shortens drain and supply runs and simplifies venting. In a garage conversion, that also means less slab to cut. We place the wet wall as close as practical to the existing sewer lateral or the new connection point.
Water heating is usually a heat pump water heater or a compact electric unit, which pairs well with the energy code and with all-electric design. The electrical plan adds dedicated circuits for the range, dishwasher, laundry and water heater, plus ground-fault protection near every sink. On older Thousand Oaks homes with small panels, we check the combined load of the house and the ADU before choosing appliances, since it may determine whether an SCE service upgrade is needed.
How ADU Kitchen and Bath Planning Helps Thousand Oaks Owners
ADU Kitchens That Support Daily Cooking
Real counter space, full-function appliances and good storage let the occupant cook every day, which is what separates a long-term home from a guest room and helps attract steady tenants.
Bathrooms Ready for Aging in Place
Curbless showers, wide doors and blocking for grab bars let a parent stay in the ADU longer and save a remodel later. These features cost little when built in from the start.
Lower ADU Plumbing Costs
A shared wet wall and short runs to the sewer reduce trenching, slab cutting and pipe, which keeps more of the budget for finishes and fixtures.
Durable Finishes for Rental Use
Quartz counters, porcelain tile, solid-surface shower walls and luxury vinyl plank floors stand up to tenant turnover and keep maintenance simple between leases.
Kitchens and Bathrooms: Build and Finish Photos
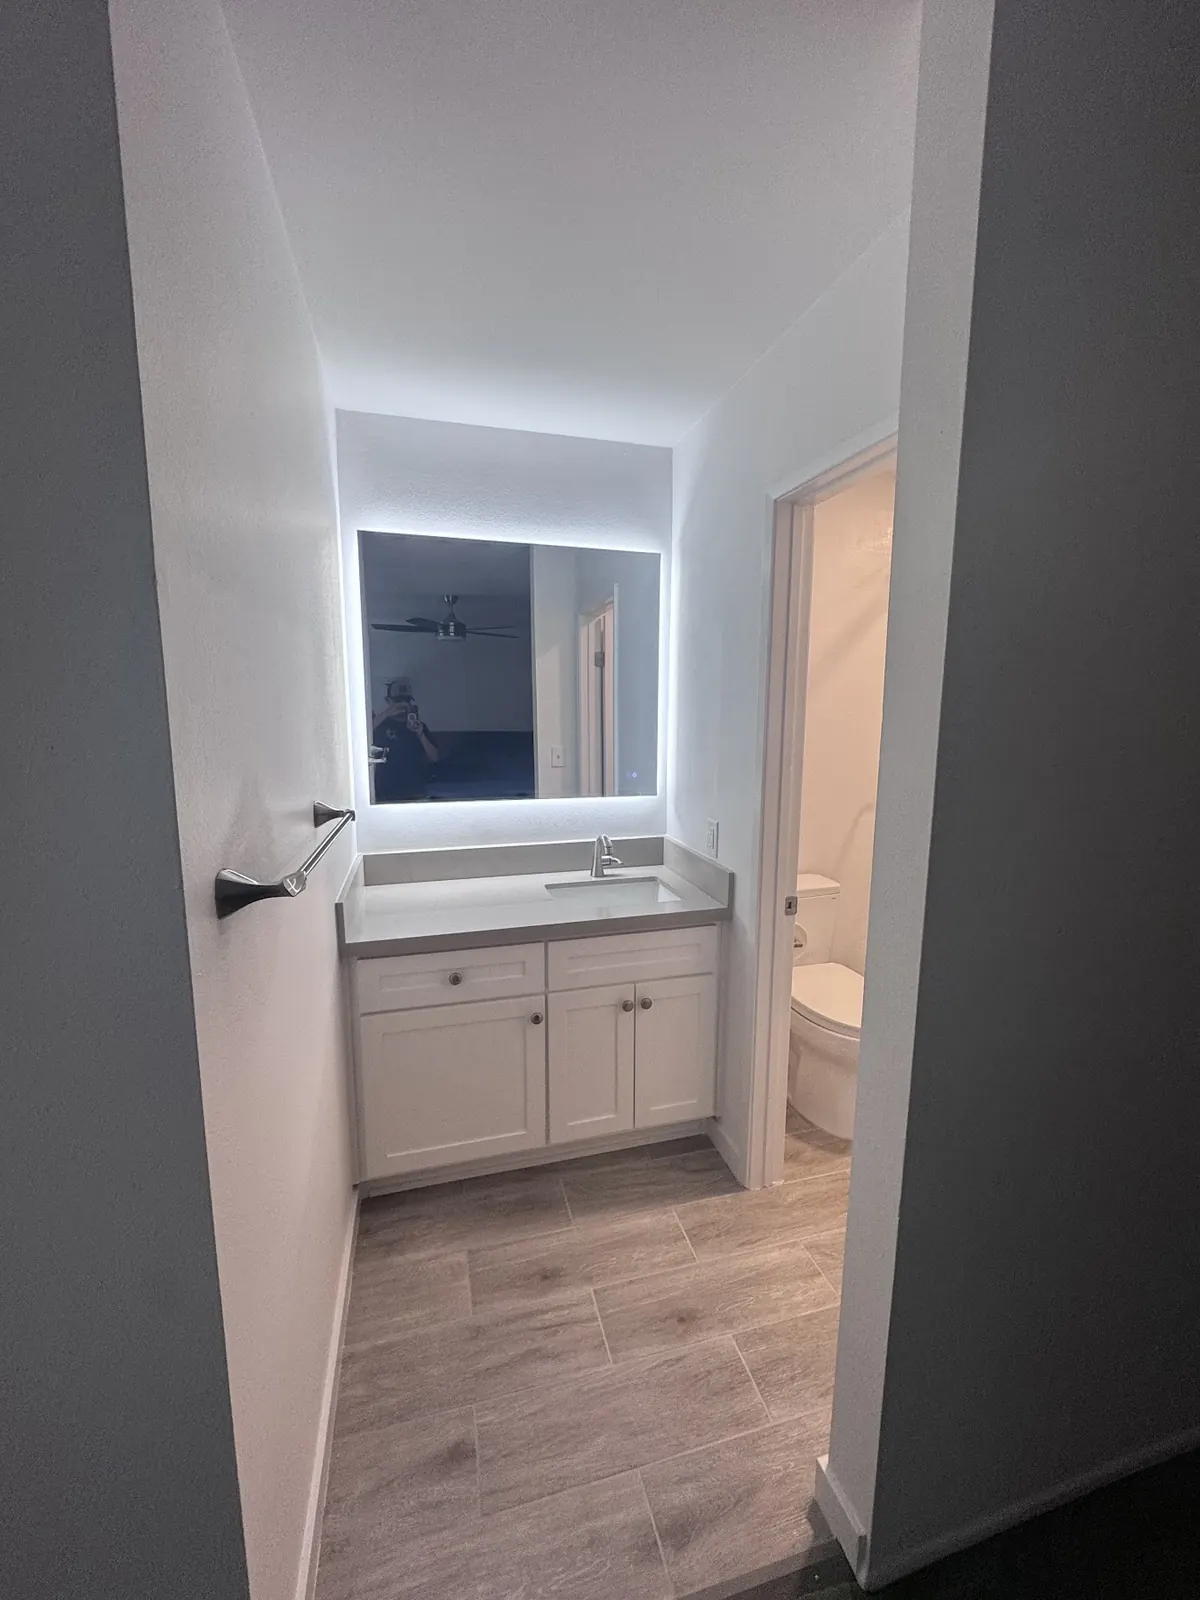
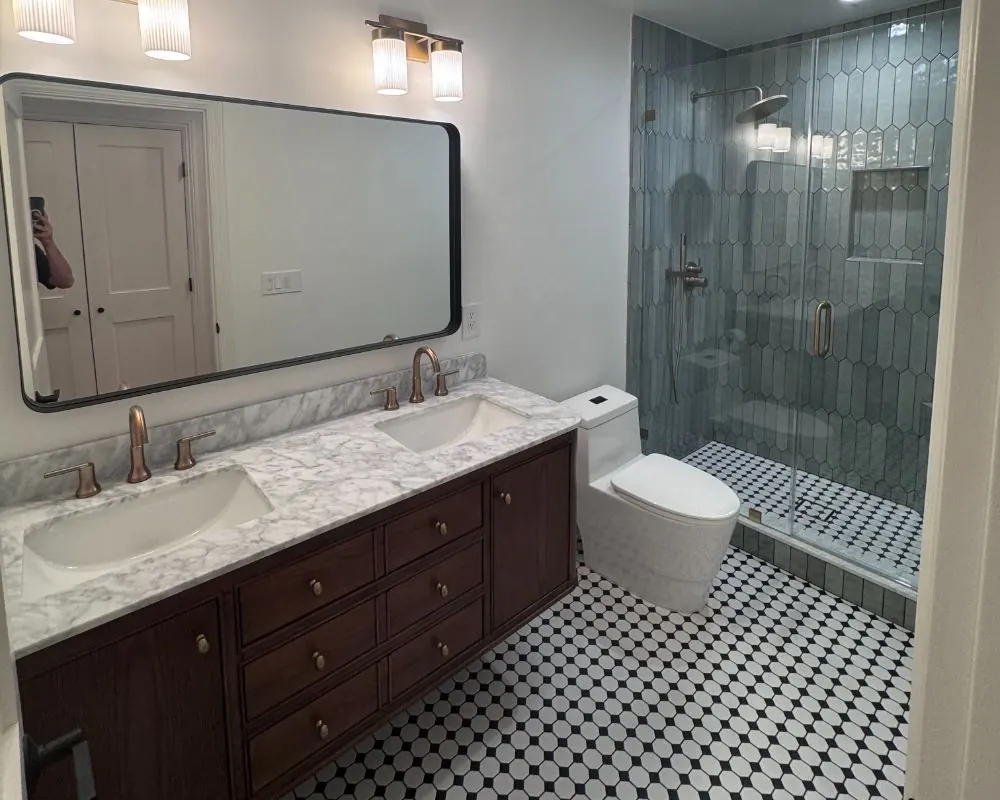
ADU Kitchens and Bathrooms Across Thousand Oaks
FAQs
Kitchen and Bath Questions for Thousand Oaks ADU Owners
Does a regular ADU have to include a complete kitchen?
A standard ADU needs permanent provisions for cooking, which in practice means a kitchen with a sink, a cooking appliance and refrigeration. A junior ADU can use a smaller efficiency kitchen.
Can an ADU kitchen have a gas stove?
Yes, if the lot has gas and the energy code permits it, though many owners choose induction to avoid a new gas line and to keep the unit all-electric. We confirm current energy code requirements for your design.
Could a JADU rely on a bathroom in the main house?
That works, with one condition: the owner then has to live on the property, in the house or in the JADU. Build the JADU a bathroom of its own and that condition disappears under state law.
Which choices move the price of an ADU kitchen and bath?
Distance to the sewer, how much slab must be cut, appliance choices, cabinet quality, tile and counter materials, and whether the electrical panel needs an upgrade to carry the new load.
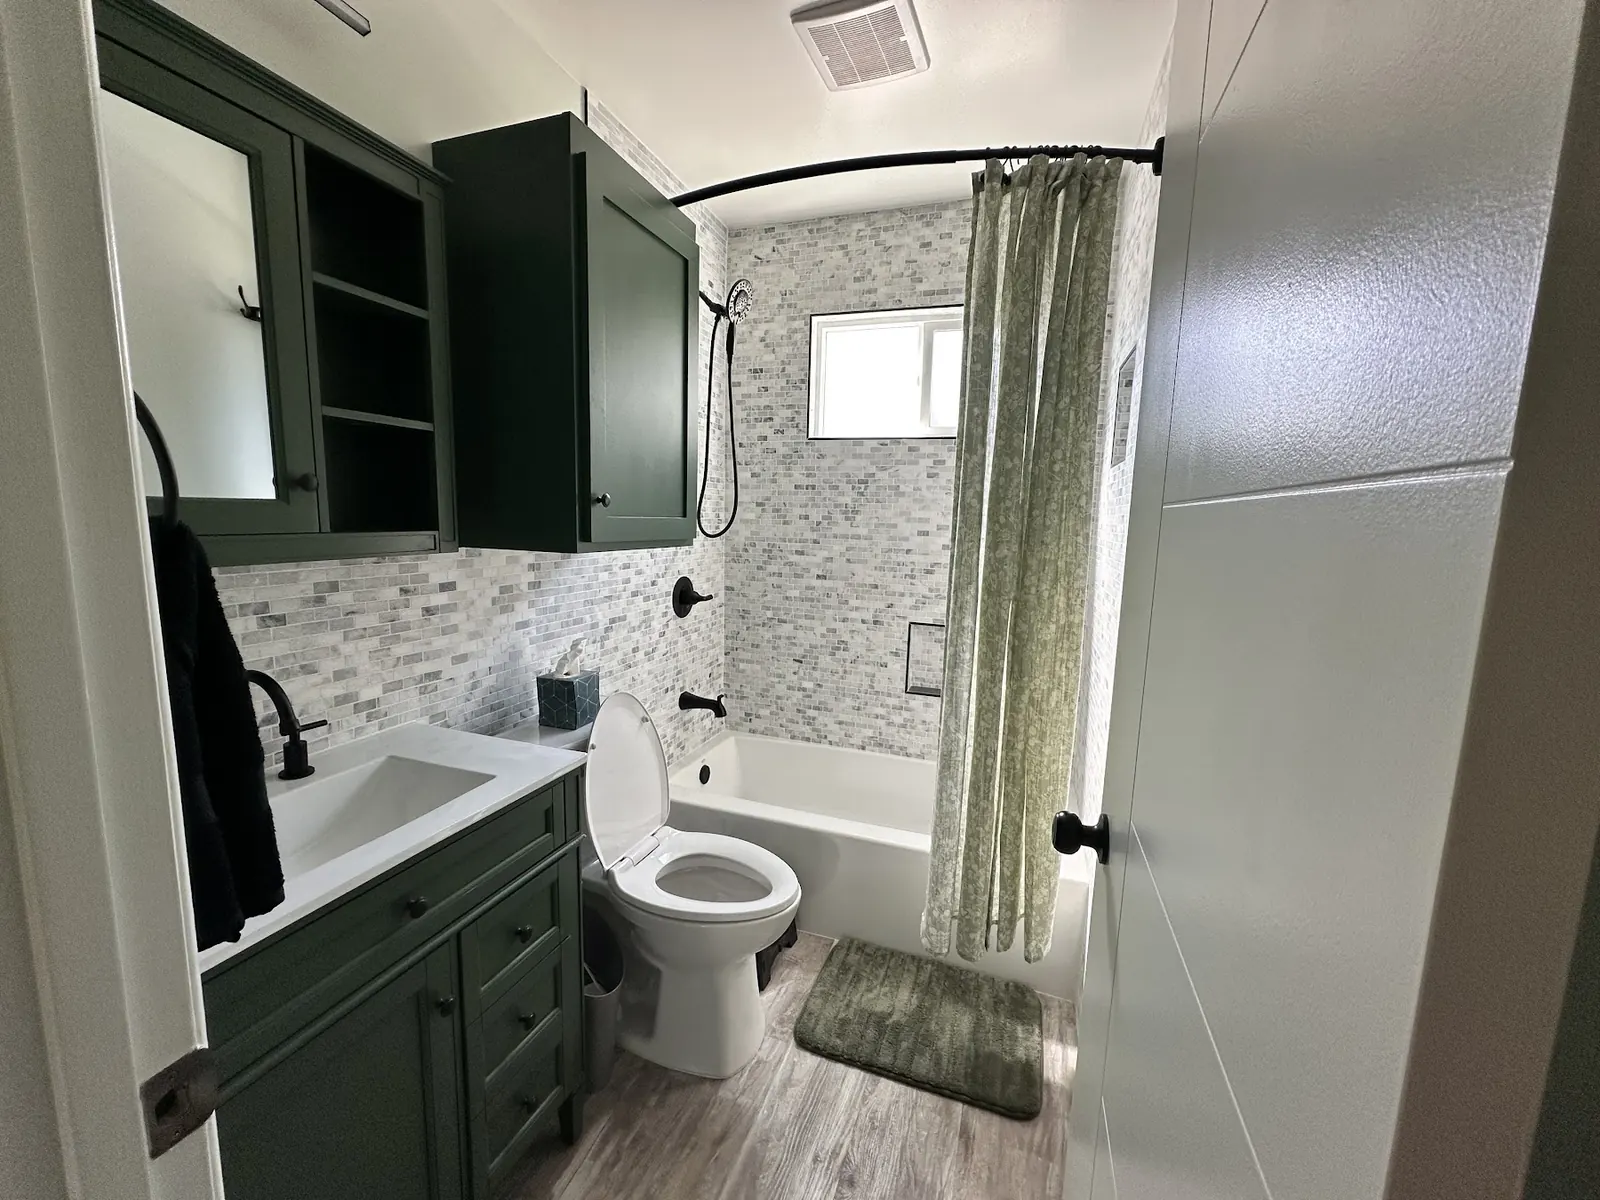
ADU consultation
Plan ADU Kitchens and Bathrooms in Thousand Oaks
Who will cook in this kitchen, and how often? Share that in the form along with the unit type, and we will be in touch inside 24 hours to start planning.
- Design
- Permits
- Construction