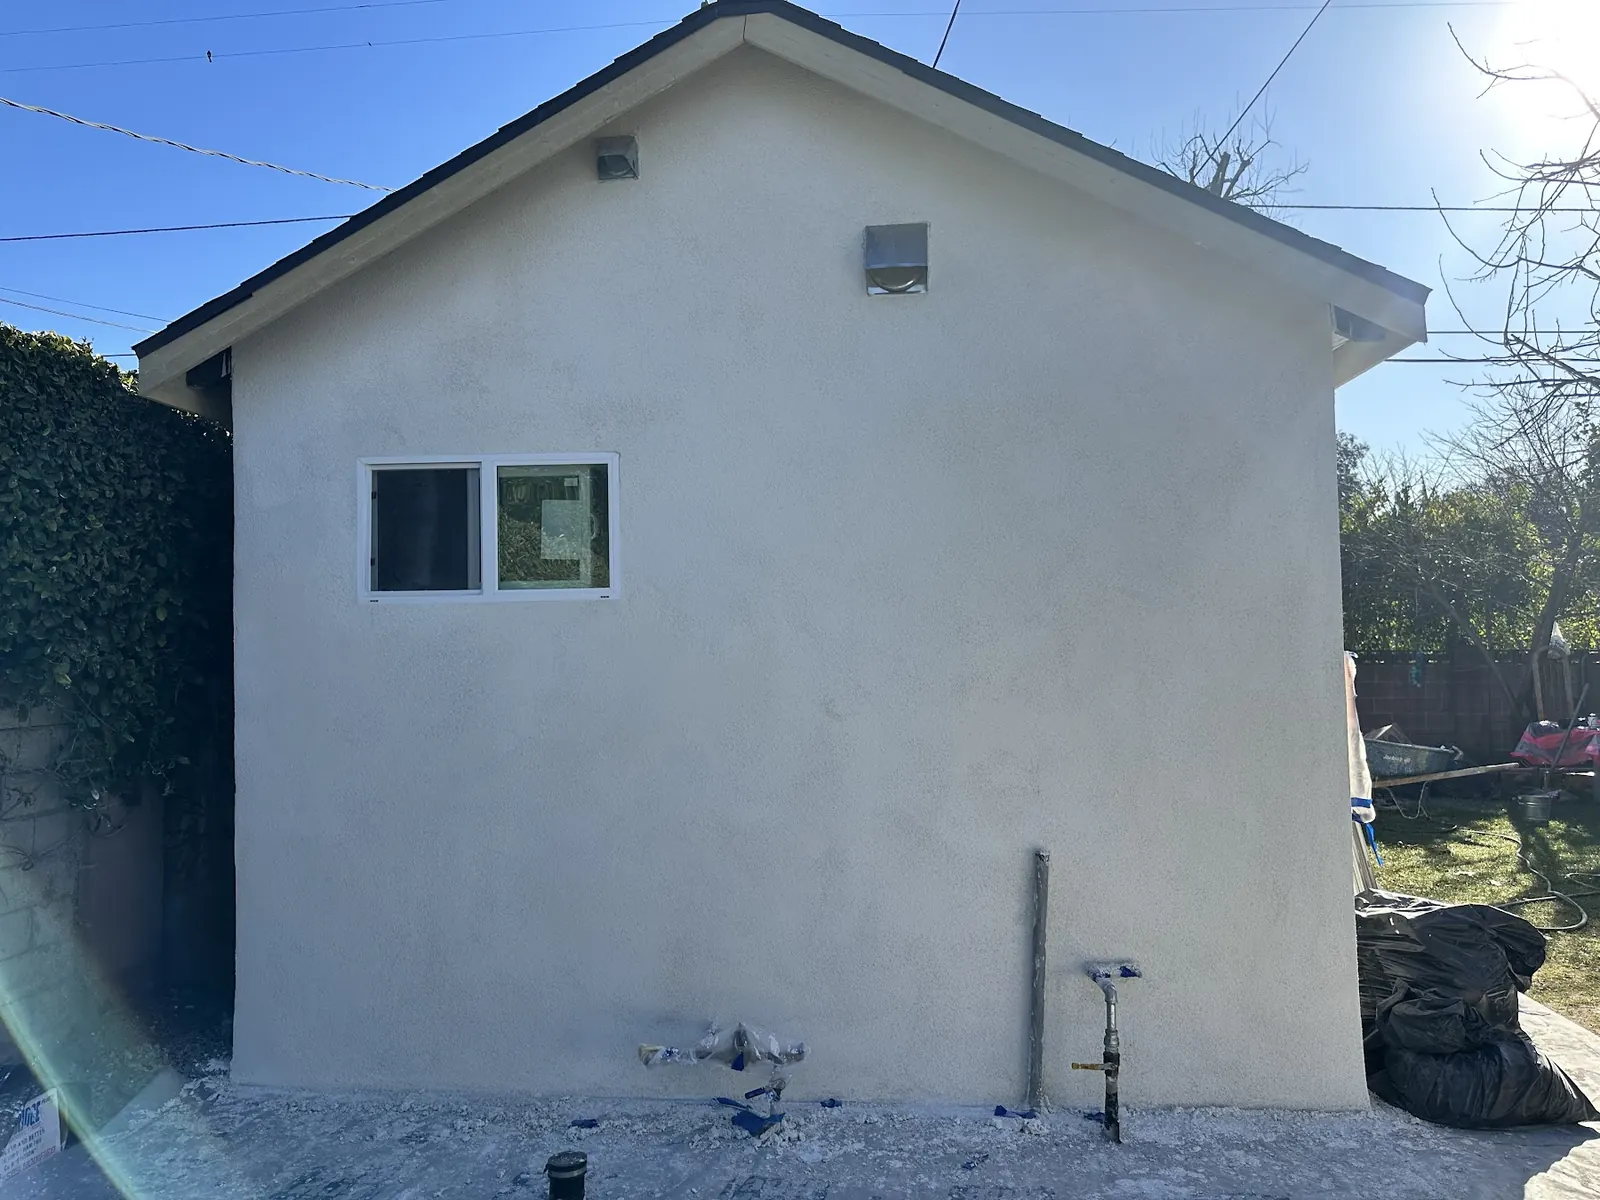
Drawings for Conejo Valley ADUs
ADU Design and Plans in Thousand Oaks
Plan reviewers in Thousand Oaks ask about oaks, grades, specific plan standards and checklist items. Drawings that answer those questions on the first submittal move faster, and that is how we prepare them.
Thousand Oaks ADU Design Starts With the Site
We do not open a floor plan template until the lot is measured. The first package is a site survey or a careful as-built showing property lines, existing buildings, slopes, utility locations and every tree with its trunk diameter and canopy. In this city, the trees deserve particular care: the tree ordinance protects certain oaks and landmark trees, and a footprint that crowds one can turn a simple permit into a longer one.
We also pull the parcel's records. That tells us whether the lot is in city limits or one of the county islands, which zone and specific plan apply, whether easements cross the backyard, and whether the lot sits in a mapped fire hazard zone. Those facts set the buildable envelope. Only then do we draw options for where the ADU could go and how big it could be.
ADU Floor Plans Sized for Conejo Valley Households
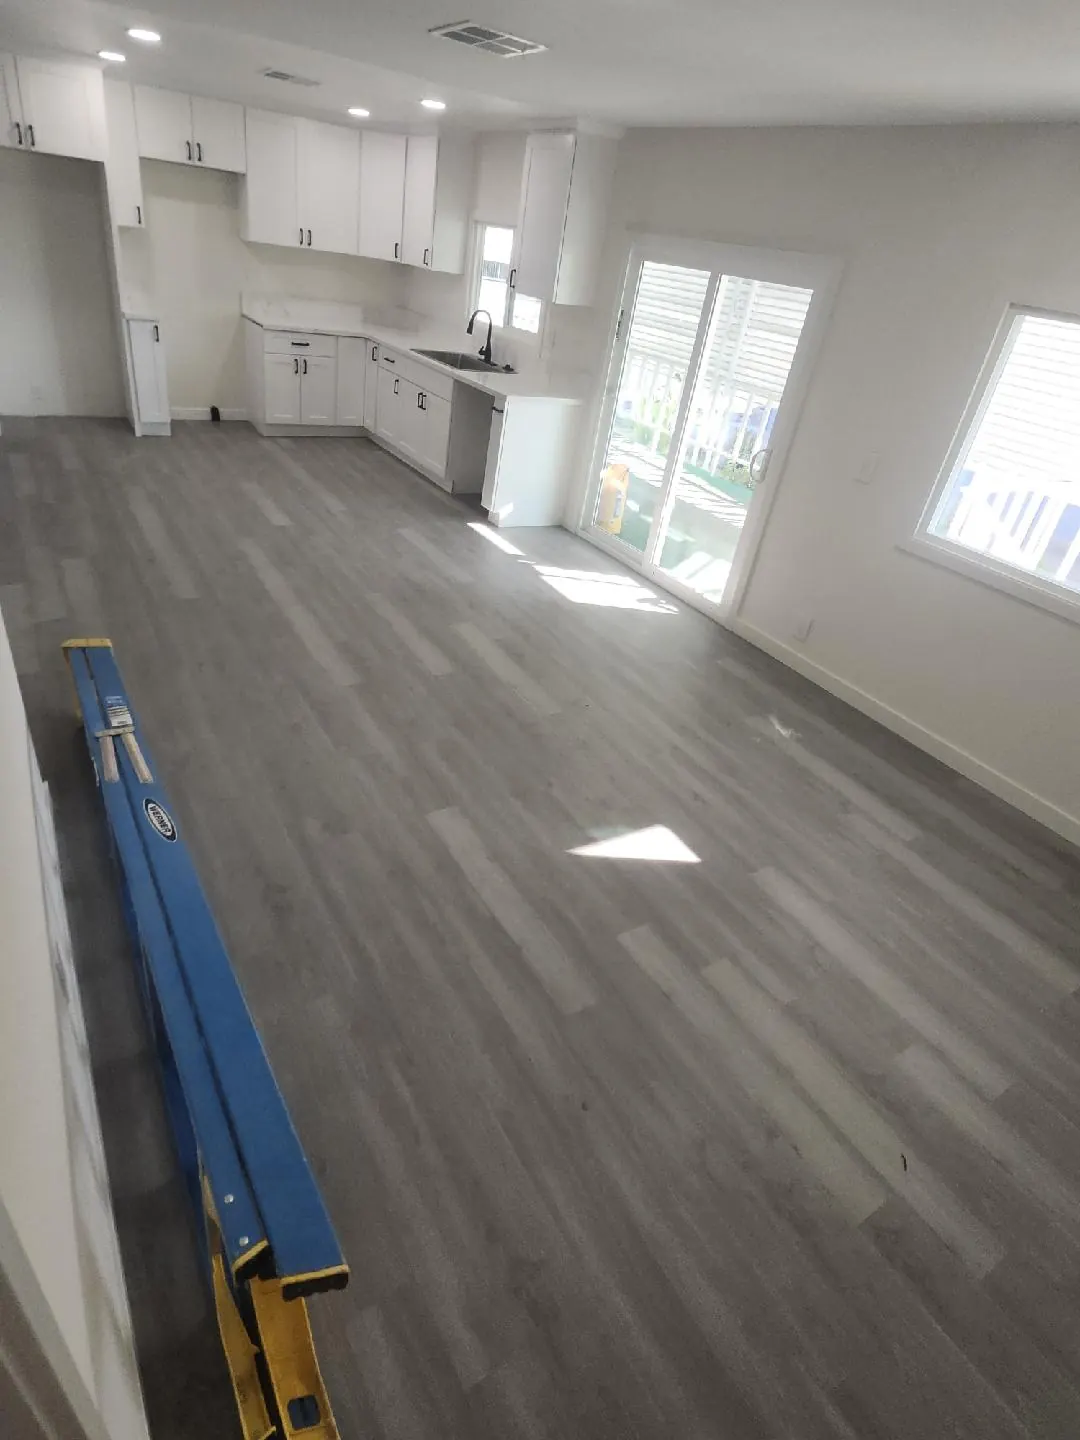
Most of the ADUs we design in Thousand Oaks fall into three groups. Studios and one-bedrooms from about 400 to 750 sq ft suit rentals, conversions and lots with limited room. One-bedroom-plus-den or small two-bedroom layouts in the 750 to 1,000 sq ft range suit aging parents who want a guest room for a caregiver or visiting family. Larger two-bedroom cottages fit acreage lots such as those in Santa Rosa Valley.
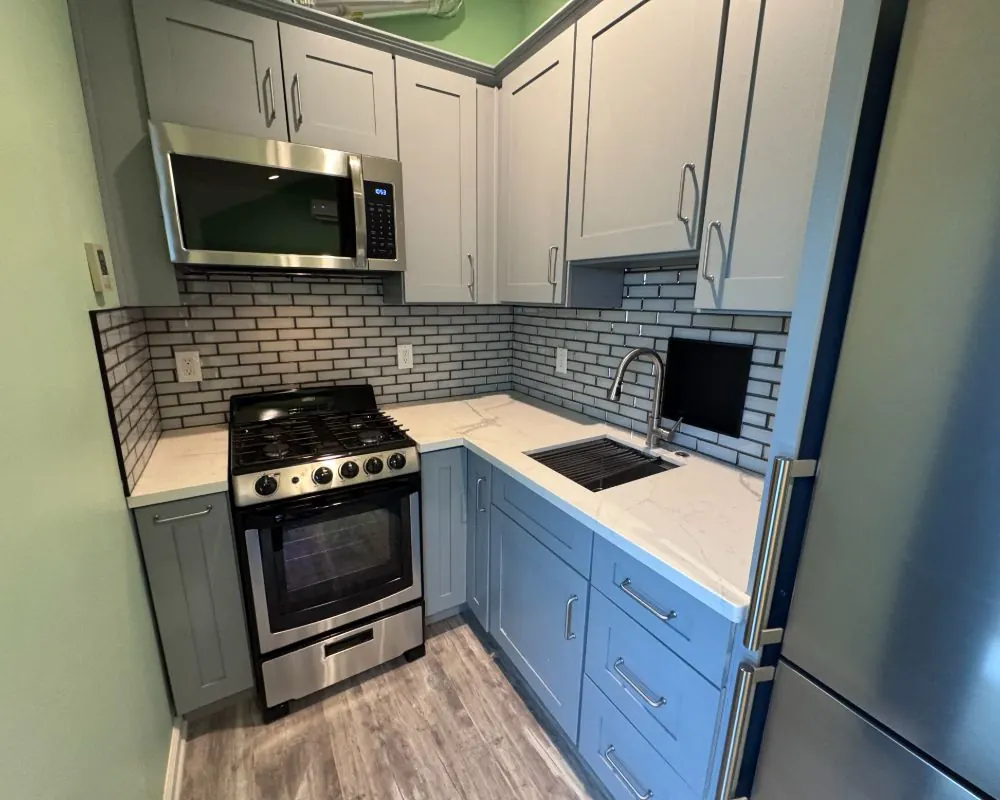
Inside, we plan for real daily life. A kitchen with enough counter to cook dinner, a bathroom with a walk-in shower that can take grab bars later, a laundry closet, storage that is not an afterthought, and windows placed for cross ventilation on warm valley afternoons. For family members planning to age in place, we draw wider doors, level thresholds and a bathroom that can turn a wheelchair.
Size choices carry a cost signal too. Staying at or under 750 sq ft keeps the unit clear of impact fees.
- Studio or one-bedroom up to 750 sq ft for rentals
- One-bedroom plus den for parents and caregivers
- Two-bedroom cottage for larger lots
- Accessible layouts with wide doors and curbless showers
Designing ADUs Under Thousand Oaks Specific Plans and HOAs
Large parts of the city sit under council-approved specific plans: Wildwood under SP 1, Lang Ranch under SP 3, Rancho Conejo under SP 7 and Dos Vientos under SP 8 and 9. Each carries its own development standards, and many tracts inside them also have CC&Rs and an architectural review committee. Our elevations pick up the roof pitch, roof material, stucco texture, window style and color palette of the main house so the ADU reads as part of the property.
Exterior design also has to answer to fire rules on lots near open space. Ignition-resistant siding, ember-resistant attic and crawlspace vents, enclosed eaves and tempered glazing are drawn into the details rather than added later. The energy code shapes the shell too: insulation levels, high-performance windows, heat pump equipment and, for many new detached units, rooftop solar.
From ADU Design to Permit-Ready Plans
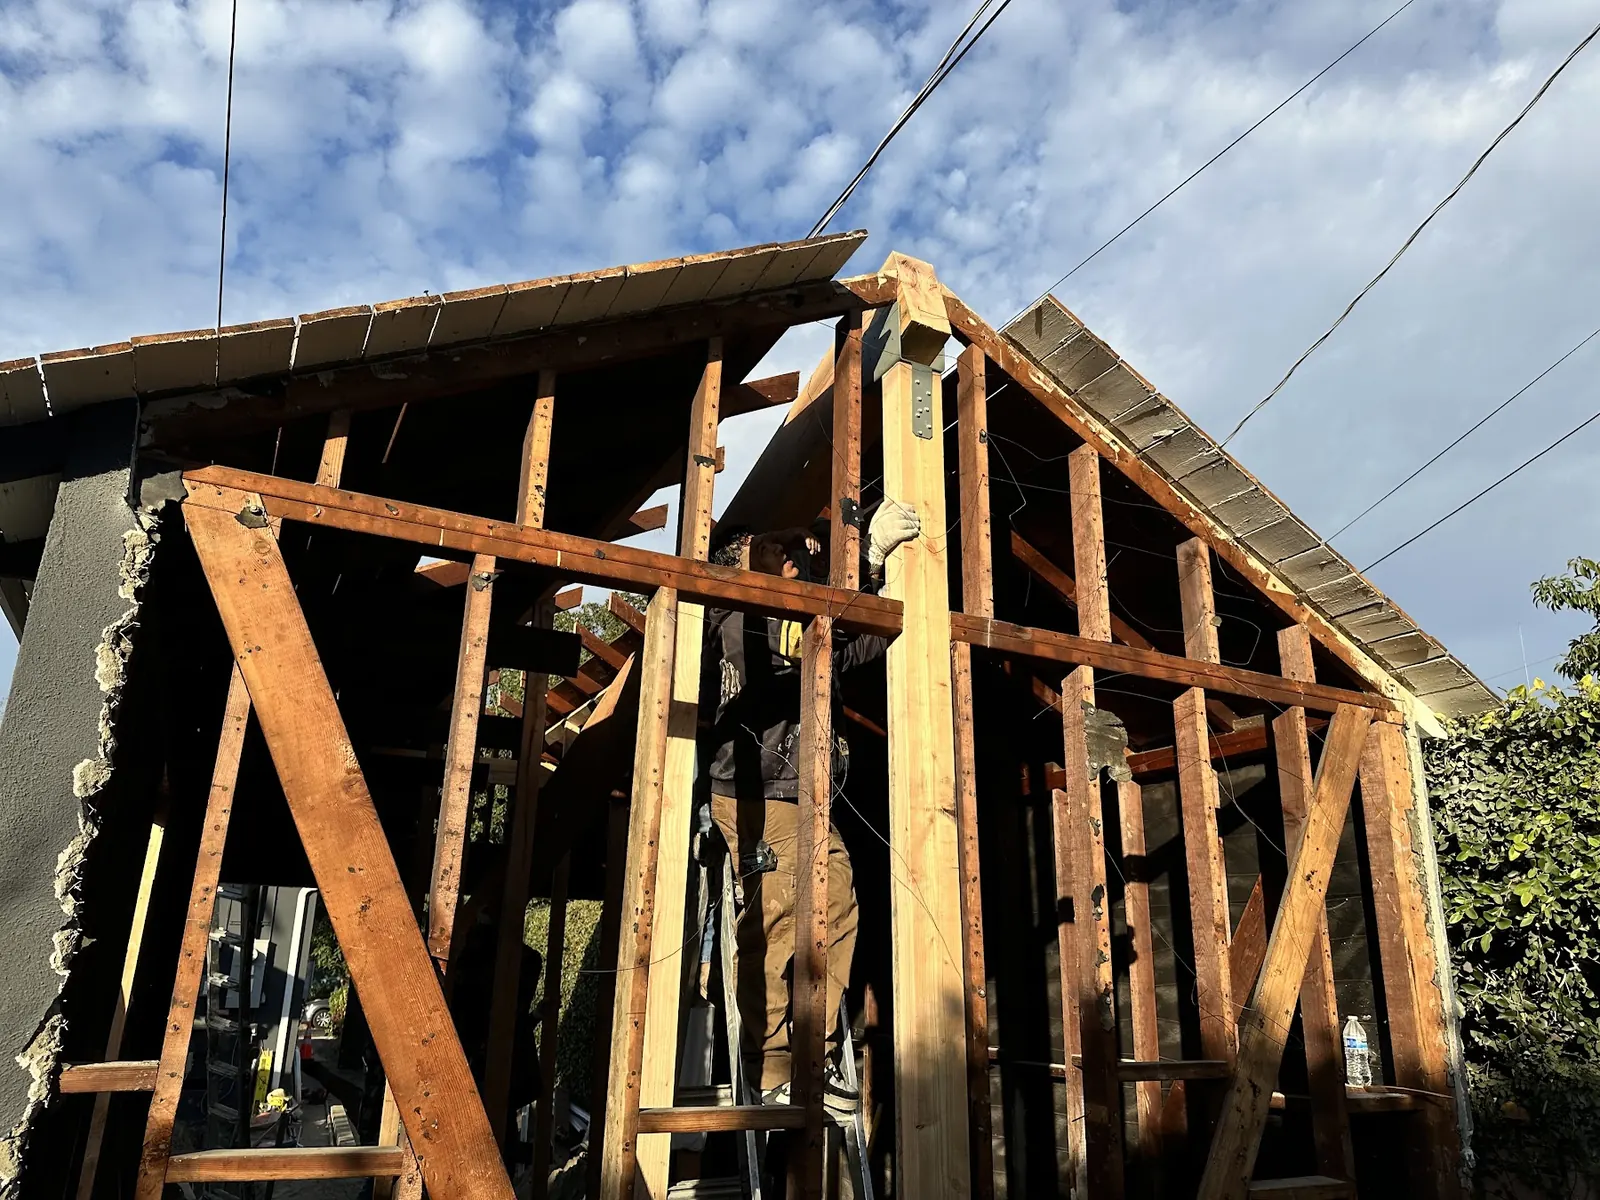
Once you approve a layout, the design becomes a full permit set: site plan, floor plan, elevations, sections, roof plan, structural drawings and calculations from a structural engineer, energy compliance forms, and plumbing, mechanical and electrical layouts. For sloped lots we bring in a soils engineer, and for oak-adjacent footprints an arborist report.
We check the set against the City of Thousand Oaks ADU Application Completeness Review handout, or Ventura County's ADU submittal requirements for county parcels, before it goes in. The goal is a submittal that clears the 15-business-day completeness check on the first pass and moves straight into substantive review.
Why Thorough ADU Drawings Pay Off in Thousand Oaks
Shorter Plan Check on Thousand Oaks ADUs
A set that already shows oak protection, fire-zone details, setbacks and utility routing leaves fewer questions for reviewers. Each correction round avoided saves weeks between submittal and permit.
Accurate Construction Pricing
Drawings that reflect the real site, including soils, slope and utility distances, let us price the build with fewer allowances. Surprises during excavation drop when the survey was done right.
An ADU That Matches the House
Matching rooflines, materials and colors makes the unit look intended rather than added on. That helps HOA review, keeps neighbors comfortable and supports the property's value.
Floor Plans Built Around Who Lives There
A rental, an in-law suite and a home office with a guest room need different layouts. We design for the actual occupant, with room to adapt if that changes later.
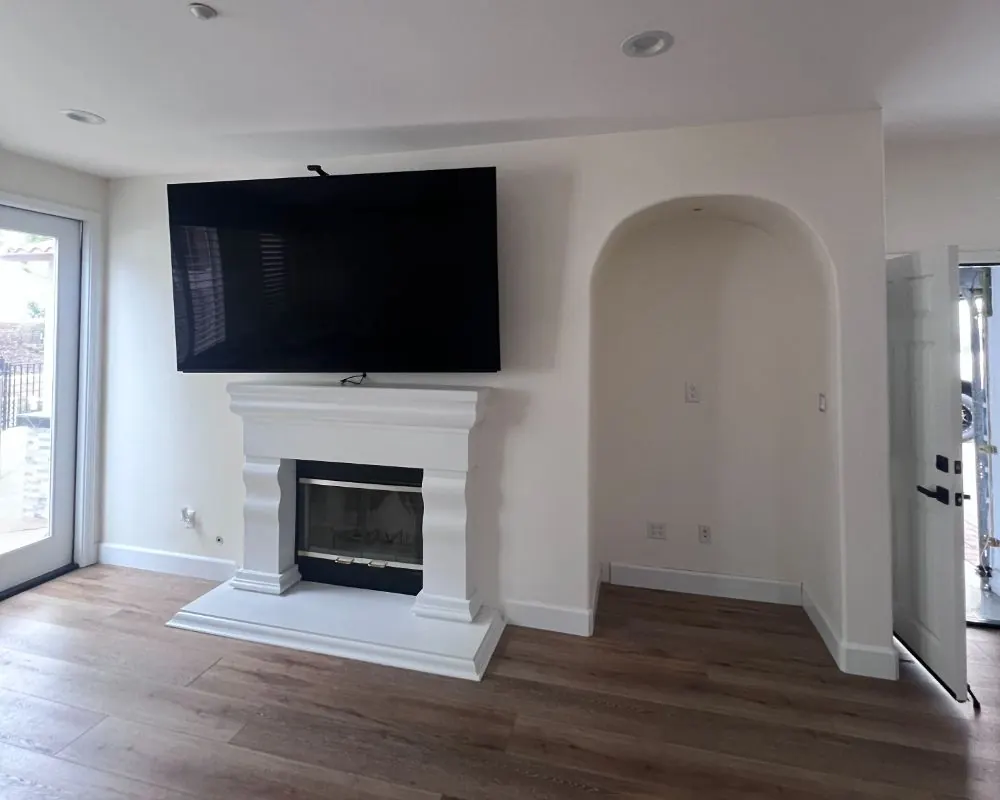
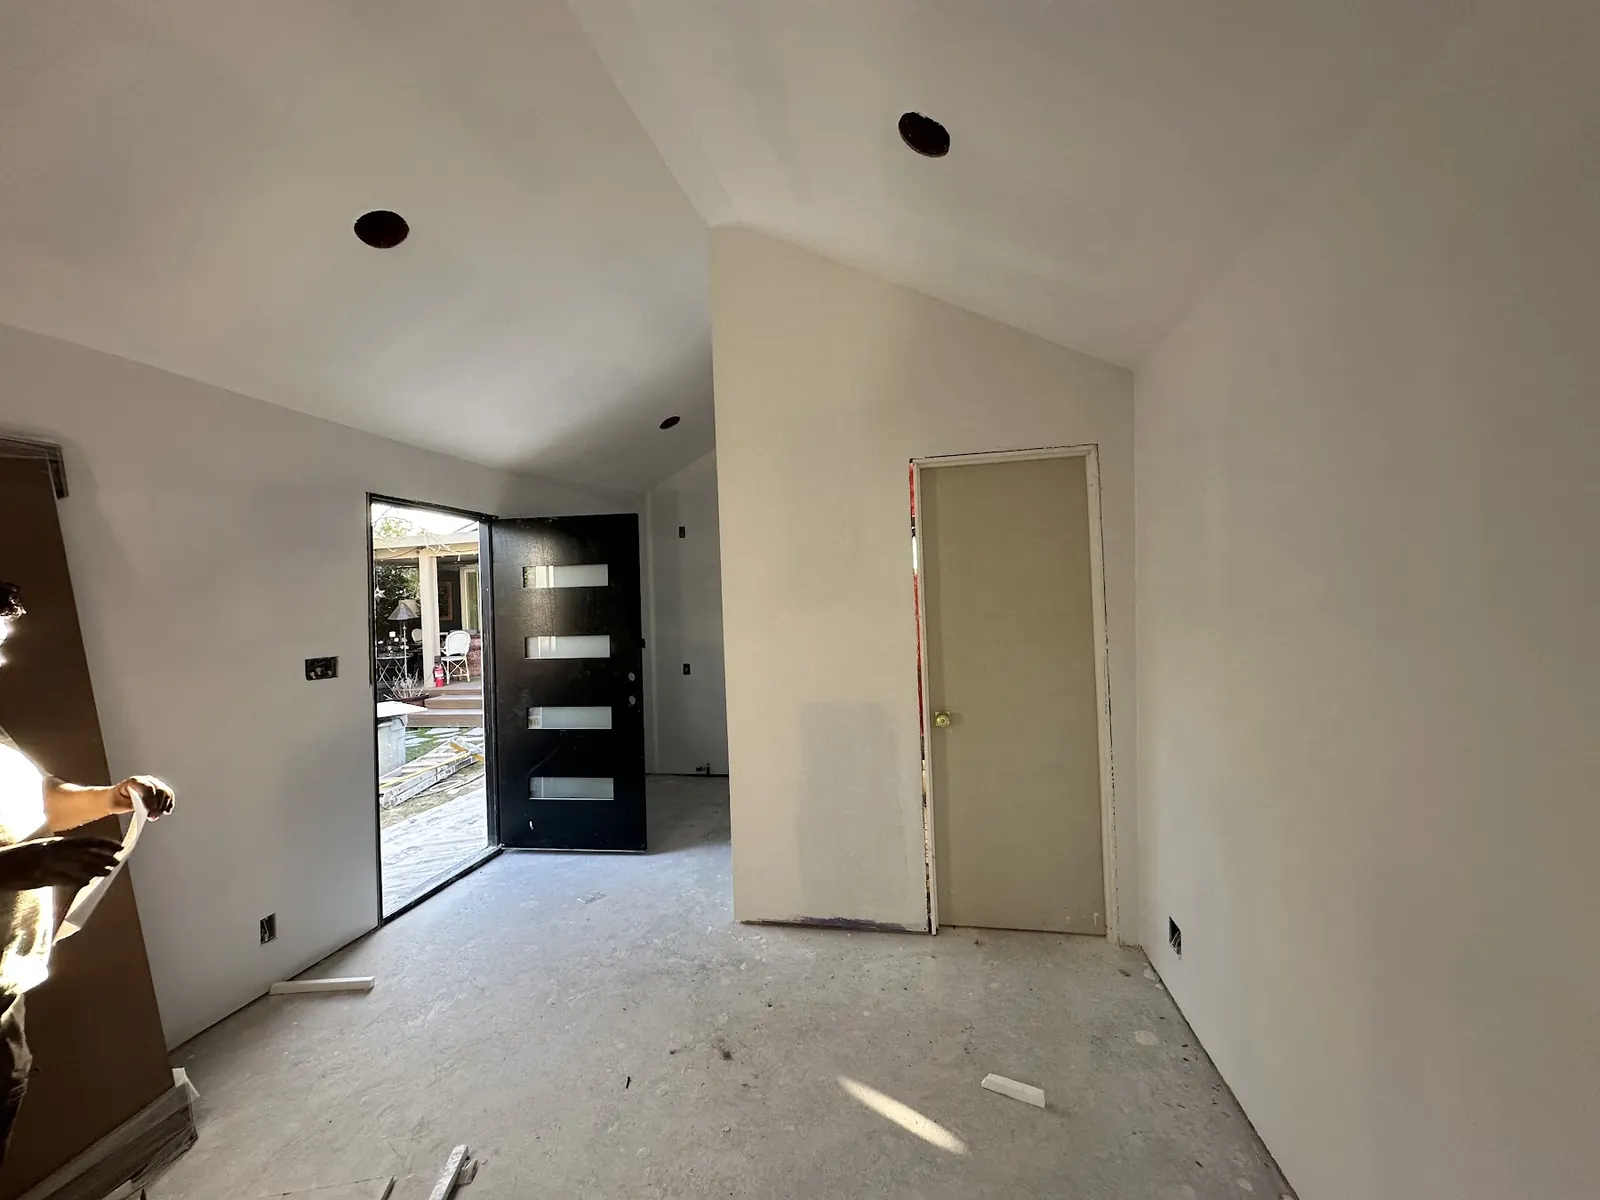
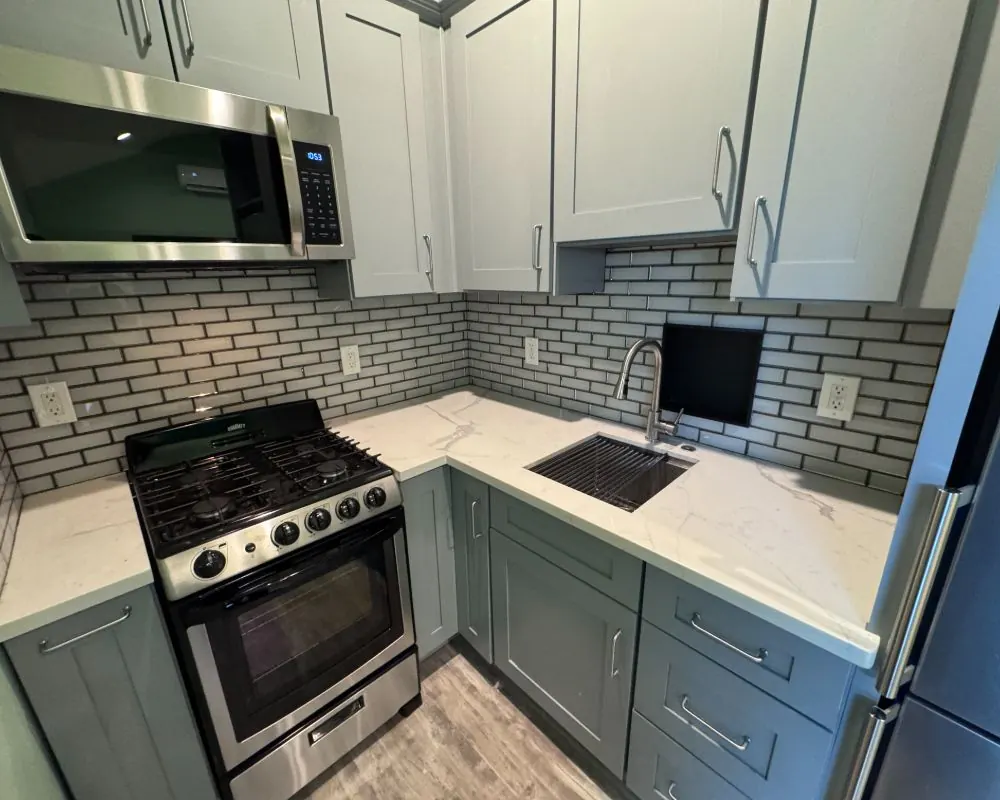
ADU Design: Build and Finish Photos
ADU Design and Plans Across Thousand Oaks
FAQs
ADU Design Questions in Thousand Oaks
Do I need a survey to design an ADU in Thousand Oaks?
For most new detached or attached ADUs, yes, or at least an accurate site plan with property lines confirmed. Setbacks are measured from those lines, and oak locations and slopes need to be shown accurately on the plans.
Can I use a pre-approved ADU plan?
Some agencies offer pre-reviewed plans, and factory-built units come with their own approvals. Even then, the site plan, foundation and utilities are specific to your lot. We check whether a standard plan fits your site before recommending one.
How long does ADU design take?
Concept options usually come together quickly once the survey is in hand. Engineering, soils reports and arborist reports add time, especially on sloped or tree-heavy lots. We give you a design schedule after the site visit.
Does a new ADU need solar panels?
Many newly built detached ADUs fall under California's energy code requirement for solar, while conversions and most attached units do not. We confirm the requirement for your design during energy calculations.
Can the ADU design match my HOA's architectural rules?
Yes. We review the CC&Rs and design guidelines first and draw elevations that match the existing home, then prepare the HOA submittal alongside the city or county permit set.
ADU consultation
Start ADU Design for Your Thousand Oaks Lot
Tell us about your property, who the ADU is for and what you picture for it. Within 24 hours, we reach out by phone or email to set a time to talk.
- Design
- Permits
- Construction